
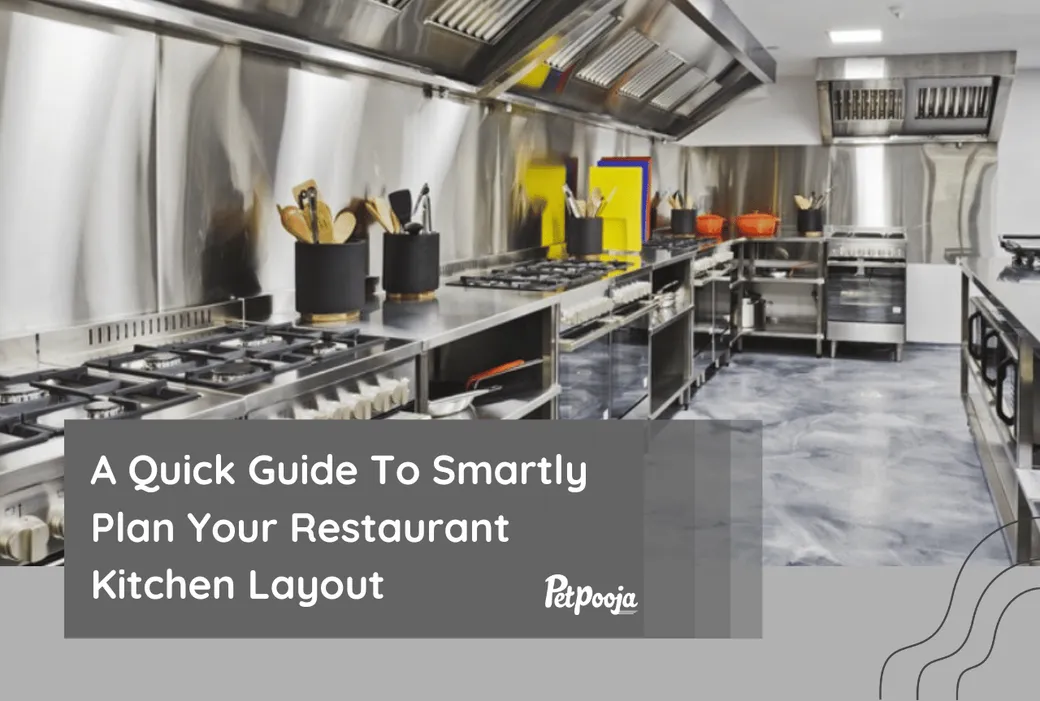



A well-planned and fully equipped kitchen layout is essential for the success of any restaurant. Whether you’re constructing a new restaurant or upgrading an existing one, your kitchen plan requires careful consideration.
While kitchens may not receive as much attention as your dining area, a safe and efficient restaurant kitchen layout is the centre of most of the restaurant operations. Especially for food trucks and cloud kitchens, a well-planned kitchen is the most important thing.
How To Design A Kitchen Layout
The most important thing while creating a kitchen layout plan is to make sure to include what is needed while keeping space to upgrade. Along with that, we have made a list of 5 tips for creating a well-planned kitchen layout:
1. Consider The Menu And Consult The Chef
Unsurprisingly, the first item to consider when planning a kitchen layout is your restaurant menu. After all, your kitchen is where everything on your menu is stored, prepped, and cooked. Thus the design of your kitchen will be totally determined by the type of cuisine you provide.
Before proceeding with any commercial kitchen designs, consult your chef about their requirements. Your chef is the expert on your menu and can advise you on what type of storage is required, your kitchen tools, the size of the kitchen, and the optimal flow for the kitchen floor plan.
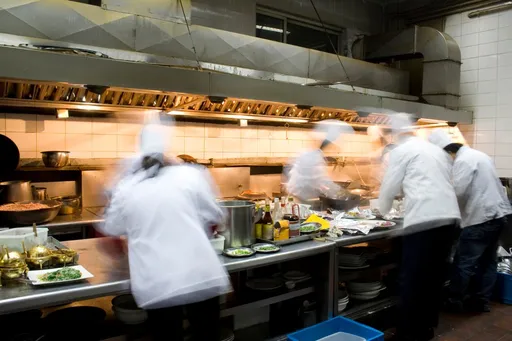 The kitchen needs to be equipped to ease the process for the staff
2. Know Your Floor Space
As a general guideline, the dining area to kitchen space ratio should be 60 to 40, with the smaller section kept for the kitchen. Of course, this varies greatly depending on the sort of location, type of restaurant model and the available floor space.
Even if you have a small restaurant kitchen, a good kitchen layout will help you eliminate unnecessary things. Remember that it’s not only a matter of square footage; smaller spaces don’t mean you skip on important things, while bigger spaces don’t mean getting everything.
You must also consider windows, power outlets, fire escape doors, and ventilation sources. Your staff would need a changing/ rest room and space to store storage rooms for inventory and cleaning equipment.
3. Discard What is Not Needed
Kitchens are always active and can quickly become overcrowded. Consider how you can make each piece of kitchen equipment work twice as hard. Can you use an immersion blender to make soup as well as salsa? Is it preferable to utilize that instead of a standing blender?
Include accurate measurements of food preparation, display, refrigeration, and storage, and be cautious in determining what’s important. Will your cold storage be walk-in or free-standing? Choose what takes less space in your commercial kitchen and provides the best results.
As time passes and or if your menu goes through any upgradation, be mindful of the kitchen equipment too. You can either sell or rent the machines that you don’t need. Rather than leaving it to occupy space and pay maintenance fees, you can choose to utilise or let things that are not needed.
4. Consider The Health Codes And Laws
Every district has a health code to which all restaurants must adhere. Before you start designing the kitchen floor plan, consult an expert on health codes in your area to see the kitchen safety rules you need to follow.
The washing area, the preparation centre, the equipment and the safety measure all need to be aligned with the codes. For instance, according to one of the codes, you might need to change your kitchen layout plan, so that fire safety, customer safety and other protocols are met.
Examples Of An Efficient Commercial Kitchen Layout
1. The Island Layout
The island layout is one of the most common restaurant kitchen styles. Meal preparation is at the heart of this design’s staff actions. This means that all kitchen equipment related to cooking, such as ovens, ranges, and fryers, is centralized in the centre of the kitchen in an island-like configuration.
All other stations, such as the dishwashing station and food preparation spaces, are pushed up against the kitchen’s perimeter in an island configuration. The kitchen’s circular flow enables cooks to converge in the same location providing faster and smoother coordination.
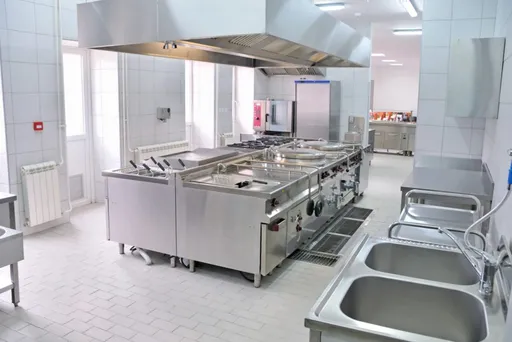 This suits well for teams with few members that can work in the same space.
2. The Assembly Layout
The assembly line kitchen plan is centred on the preparation of each item. This layout groups a central row or island in a single line. This permits ingredients to flow smoothly from a meal prep station to cooking and, eventually, to a service area where prepared items are picked up and served to clients.
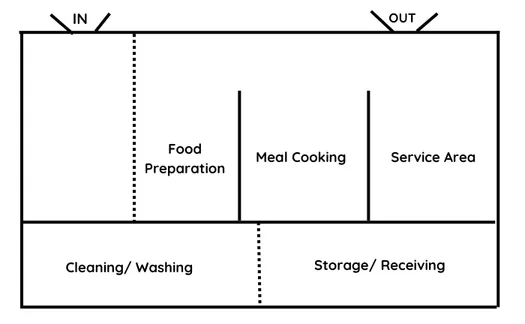 A kitchen layout like this is ideal for restaurants which serve fast food.
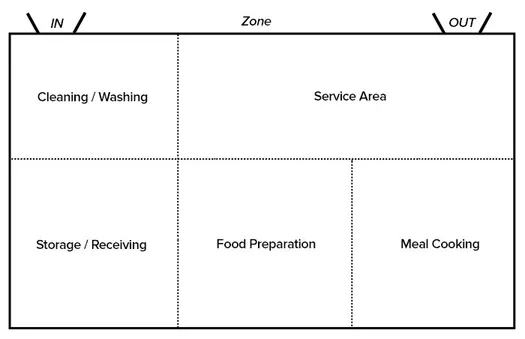
3. The Zoning Layout
If you choose a zone-style arrangement, your kitchen will be divided into distinct zones for each activity (e.g. food prep vs dishwashing).
Alternatively, these zones will be based on the type of meal being made (e.g. a salad station vs a pastry station). In this configuration, each zone may require its own kitchen display section. The zoning plan is ideal for restaurants with different menus and a large range of goods to produce, such as fine dining restaurants, catering restaurants and even outlets which operate a cloud kitchen.
Factors To Consider While Making A Kitchen Floor Plan
Now that you know the basic kitchen layout requirements and types of kitchen designs, here are some factors which can influence your kitchen floor plan. The kitchen floor plan is the arrangement style in which your equipment, appliances and storage units are maintained.
No matter the design layout, these factors will apply to all kitchen layouts:
1. Make A Versatile Floor Plan
Since your menu can be changed anytime, the kitchen floor plan needs to be designed to easily adapt to the changes in your menu. Can your prep station be converted into an assembly station as well? If need be, can you utilize your pizza stand for storing something else?
The more versatile and adaptable your kitchen floor plan, the easier it will be for your staff to execute changes in the menu.
2. Align It With Your Workflow
Every kitchen has a pace of its own. Your workflow should not be hindered, regardless of your kitchen layout. Understand and create the flow for your kitchen. The entry for the waiters and the exit points should be kept clutter-free.
If you have a multicuisine restaurant, align your floor plan in a way that does not hinder the prep. For example, you do not want the dessert station next to the Chinese station. All your desserts will smell of garlic and onion.
3. Easy Maintenance
You will have a lot of electronic equipment in your kitchen, which from time to time, will require maintenance. Hence, your kitchen floor plan should be equipped to provide space for maintenance without interfering with the kitchen’s operations.
For instance, if your walk-in freezer stops working, is your kitchen equipped with ample space to keep all the stuff somewhere else, or will it be piled up against the oven wall? Keeping in mind the maintenance factor will ensure that you run the kitchen smoothly even during the maintenance process.
In conclusion, your kitchen layout plan needs to be designed keeping in mind the high-intensity demands of a commercial kitchen. The more efficient the plan, the smoother your operations will be.
We hope this article was insightful! For more content like this, follow us on Instagram!
Thanks. This helps us make the next article better.

A strategist by the day and writer by night, I find solace between books and coffee cups. A firm believer that words are the most powerful tool of the humankind


Comments
Loading comments…